
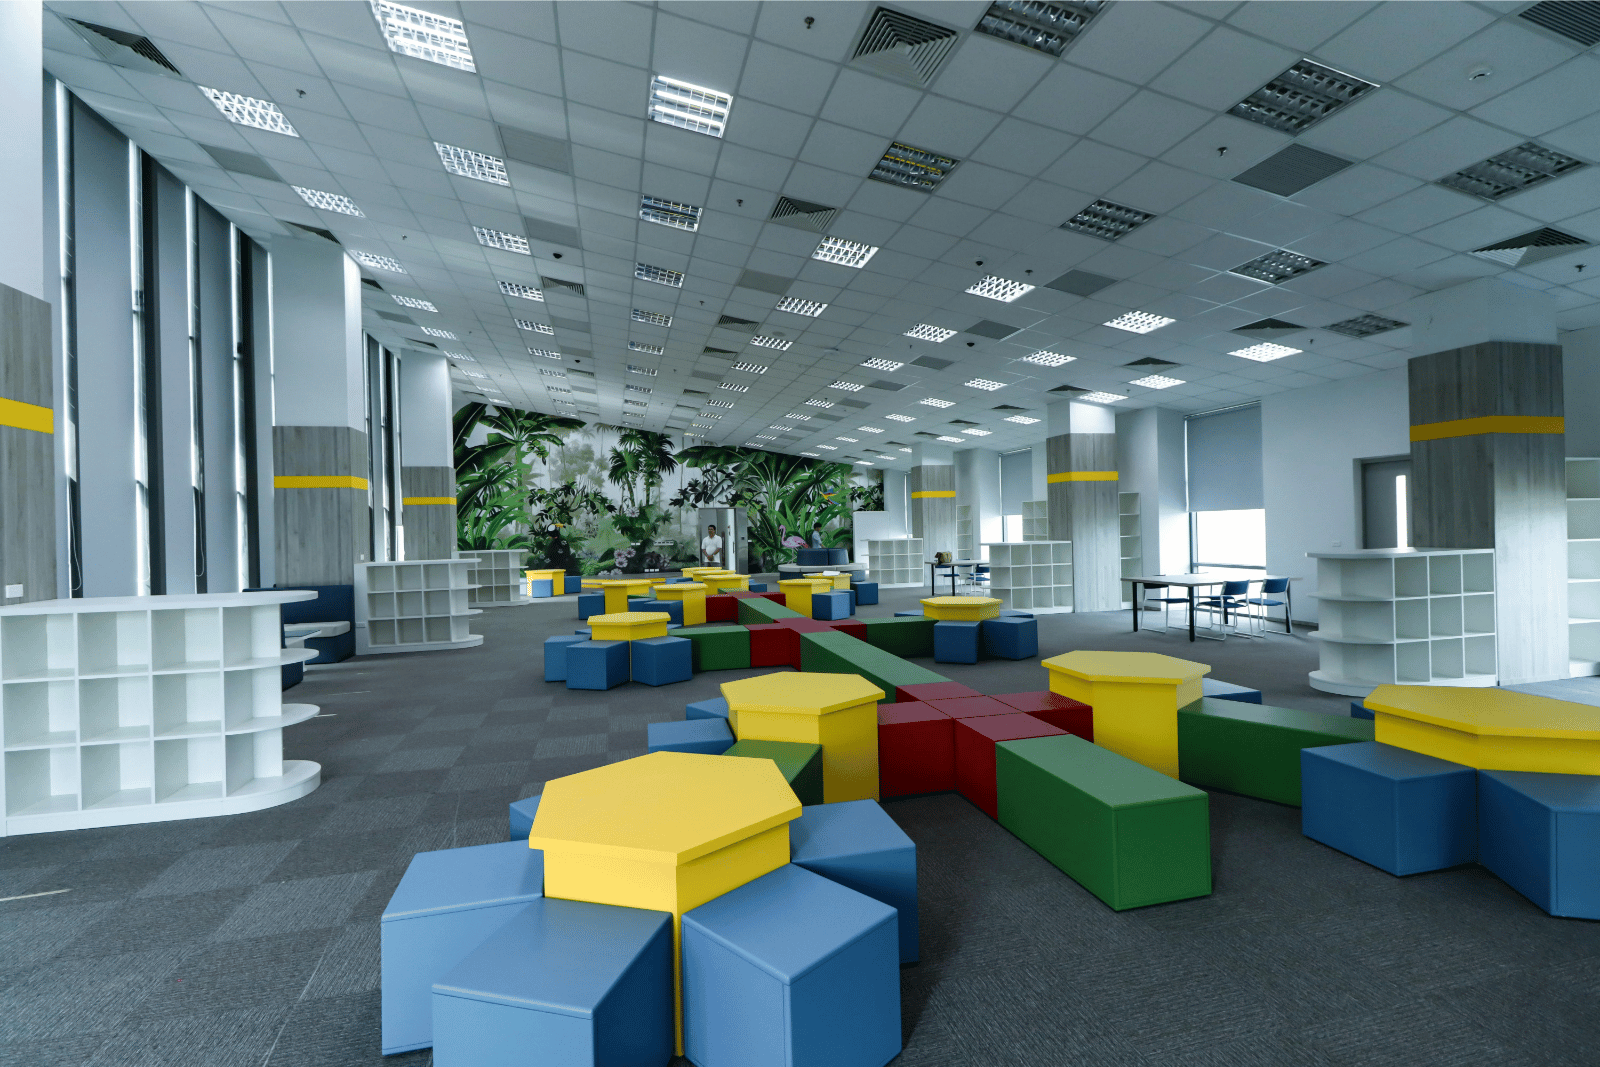
A classroom may need to support a teacher-led lesson in the morning, group work after lunch and a presentation later in the day. If changing between those activities requires moving heavy furniture or finding another room, the space is working against the people using it.
That is why flexibility has become an important part of learning space design.
A flexible learning space allows teachers and students to change how a room is used without a complicated setup. Furniture can be rearranged, technology remains accessible and the layout can adapt to different class sizes and teaching methods.
The goal is not to make everything movable. It is to give schools enough flexibility to change the space when there is a good reason to do so.
Start with How the Space Will Be Used
Table of Contents
Before choosing desks, chairs or storage, think about what actually happens in the room.
A traditional classroom may mainly support teacher-led instruction, while another space could regularly switch between lectures, discussions, project work and independent study.
These activities need different layouts.
Rows of desks can work well when students need to face the front of the room. Small clusters are more suitable for group discussions. Presentations may require a more open layout where everyone has a clear view of a screen or speaker.
Rather than designing the room around one permanent configuration, identify the activities that happen most frequently and consider how easily the space can move between them.
A classroom does not need to accommodate every possible activity. Trying to do that can make the design unnecessarily complicated.
Choose Furniture That Can Adapt
Furniture has a major influence on how flexible a classroom can be.
Heavy desks that are difficult to move tend to stay in the same position. Even when another layout would work better, teachers may avoid changing the room because resetting it takes too much time.
Lightweight or movable tables give teachers more options.
Individual desks can be separated for independent work and brought together when students need to collaborate. Tables with wheels can make larger changes easier, provided they can also be secured properly when in use.
The same thinking applies to chairs and storage.
When selecting school furniture, consider whether each piece supports the different ways the room will be used. JEB’s approach to campus design includes flexible furniture solutions such as height-adjustable desks, movable lecture tables and modular cabinets that can help the same footprint support different learning activities.
Flexibility should still come with stability and durability. Furniture that moves easily should also feel secure once students start using it.
Don’t Fill Every Part of the Room
It is tempting to use every available square metre when planning a classroom.
That can actually make the space less flexible.
If desks, cabinets and other furniture fill the room completely, there is nowhere for items to move when the layout changes. Teachers may end up pushing furniture against walls or blocking circulation routes.
Some open space can be useful.
It gives students room to move between activities and makes it easier to reorganise tables without disrupting the entire classroom.
Clear circulation is particularly important around entrances, storage areas and teaching zones. Students should be able to move through the room safely even when the furniture is arranged differently.
When planning capacity, consider how the classroom feels when it is occupied, not simply how many desks can physically fit inside it.
Create Different Learning Zones
Not every student needs to be doing the same thing at the same time.
A flexible classroom can include areas for different types of learning.
One section might support small-group discussion while another provides a quieter place for individual work. An open area could be used for presentations, informal teaching or activities that require more movement.
These zones do not always need permanent walls.
Furniture, shelving and mobile screens can provide enough visual separation to give different parts of the room a clear purpose.
Acoustics should also be considered. If several groups are expected to work simultaneously, hard surfaces can make conversations compete with one another. Appropriate acoustic materials and thoughtful spacing can help manage the overall noise level.
The aim is to create enough distinction between activities without making the classroom feel fragmented.
Make Storage Part of the Design
Flexible spaces tend to need good storage.
When furniture and activities change throughout the day, teaching materials need somewhere to go. Without accessible storage, equipment can quickly take over work surfaces and circulation areas.
Modular cabinets and mobile storage can help keep materials close to where they are used.
Consider what students and teachers need to access regularly. Everyday items should be easy to reach, while equipment used less frequently can be stored elsewhere.
Storage can also help define learning zones. A low cabinet, for example, may provide separation between two areas without blocking visibility across the room.
This can be particularly useful in larger learning environments where teachers still need to supervise the whole space.
Plan Technology Around Different Layouts
A flexible classroom can become surprisingly inflexible if the technology only works from one position.
Screens, power access, charging points and presentation equipment should be planned with different furniture arrangements in mind.
If students regularly use laptops or tablets, they should not need to run cables across walkways when the desks are rearranged.
Visibility matters too.
A screen that works perfectly with desks facing forward may be difficult to see when students move into groups. Depending on the room, additional displays or adjustable technology may be useful.
Technology should support the classroom layout rather than dictate it.
Before finalising the design, test a few realistic configurations and consider whether students and teachers can still access the tools they need.
Consider Comfort for Different Students
Students come in different heights and sizes, yet classrooms have traditionally relied heavily on identical desks and chairs.
Adjustable furniture can help create a more comfortable learning environment, particularly in spaces used by different age groups.
Height-adjustable desks are one option. They allow a workspace to be adapted to different users and can also support different postures or activities.
Comfort also includes lighting, temperature and acoustics.
Natural light can make a classroom feel more pleasant, but glare on screens may become a problem. Air circulation needs to work even when the room is full. Noise from adjacent spaces should not make concentration difficult.
Furniture is an important part of the learning environment, but it needs to work alongside these wider design considerations.
Test the Layout Before Finalising It
A floor plan can look convincing on a screen and still feel awkward once people start using the room.
If possible, test the proposed layouts before making final decisions.
Can one teacher realistically move the tables? Is there enough room between groups? Can students reach storage without disturbing another activity? Can everyone see the presentation screen?
It is also useful to involve the people who will use the space.
Teachers often know which parts of an existing classroom cause frustration. Students may notice issues that are less obvious from a design perspective.
This feedback can reveal practical problems before they become permanent.
Design for Change, Not a Perfect Layout
There is no single classroom layout that works for every lesson.
A space designed around rows of desks may be excellent for one type of teaching and restrictive for another. A completely open room may offer flexibility but become difficult to manage if there is no structure.
The better approach is to make change relatively easy.
Choose school furniture that can adapt to different activities. Leave enough space for layouts to change. Provide accessible storage and make sure technology continues to work when furniture moves.
Most importantly, design around the way teachers and students will actually use the room.
A flexible learning space does not need to look radically different from a conventional classroom. Often, the biggest difference is simply that the room gives teachers more options. When the lesson changes, the space can change with it.